Interior Design · · 3 min read
3D Interior Visualization: Why Material Simulation Saves Projects
Seeing finishes under real light before ordering avoids the most expensive surprises in interior projects.
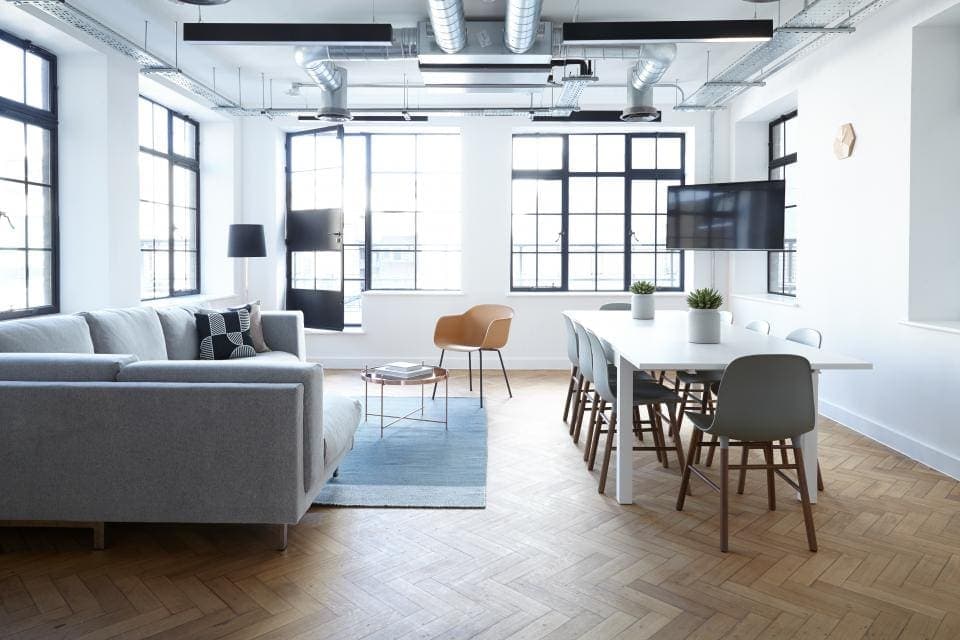
3D interior visualization shows clients exactly how a space will look, with real materials, furniture and lighting, before anything is ordered or built. Material simulation is the part that saves the most money, because finishes are where expensive surprises happen.
Why material choices go wrong
A small sample of tile, laminate or fabric looks very different across a whole wall or floor, and different again under warm evening light. Clients approve a sample and are disappointed by the finished room. Re-ordering and re-working finishes is costly and slow.
How material simulation works
Realistic materials are created with accurate colour, texture scale, reflection and roughness. The room is lit with true daylight for its orientation and with artificial lights that match the chosen fixtures. The result shows how finishes behave together, at full scale, at different times of day.
Benefits of 3D interior visualization
Confident client decisions
Clients compare options side by side, such as two flooring choices or three paint colours, and decide quickly.
Fewer changes on site
Problems with clashing finishes, glare or dark corners are solved on screen instead of on site.
Better presentations
Photoreal images, 360° views and walkthroughs help designers win projects and justify design choices.
Accurate procurement
When the design is approved visually, ordering materials and furniture is faster and more accurate.
The interior visualization workflow
Model the space from measured drawings, place furniture and fixtures, apply materials, set lighting, and render key views. For larger projects, add a 360° tour or VR walkthrough so the client can explore freely.
Tools for interior rendering
SketchUp with V-Ray or Enscape is a popular combination for interior designers, offering fast modelling and realistic rendering.
JSK Infosolutions provides custom interior design, realistic 3D visualization and material simulation, and supplies SketchUp and Chaos software.
Frequently asked questions
What is 3D interior visualization?
It is the creation of realistic images, 360° views or walkthroughs of an interior from a 3D model, showing materials, furniture and lighting before work begins.
What is material simulation in interior design?
It is the realistic digital reproduction of finishes such as tiles, wood, stone and fabric under accurate lighting, so clients see how they will really look.
Which software is used for interior rendering?
SketchUp combined with V-Ray or Enscape is a common choice; 3ds Max and other tools are also widely used.